
September 15, 2026

Yasin Bayram
Construction Expert with 30 years of experience
How to Choose SPC Flooring Colour and Plank Format
Compare Kermit decor codes, light and dark wood looks, and listed plank formats. Use physical samples and a selection record to approve the complete finish.
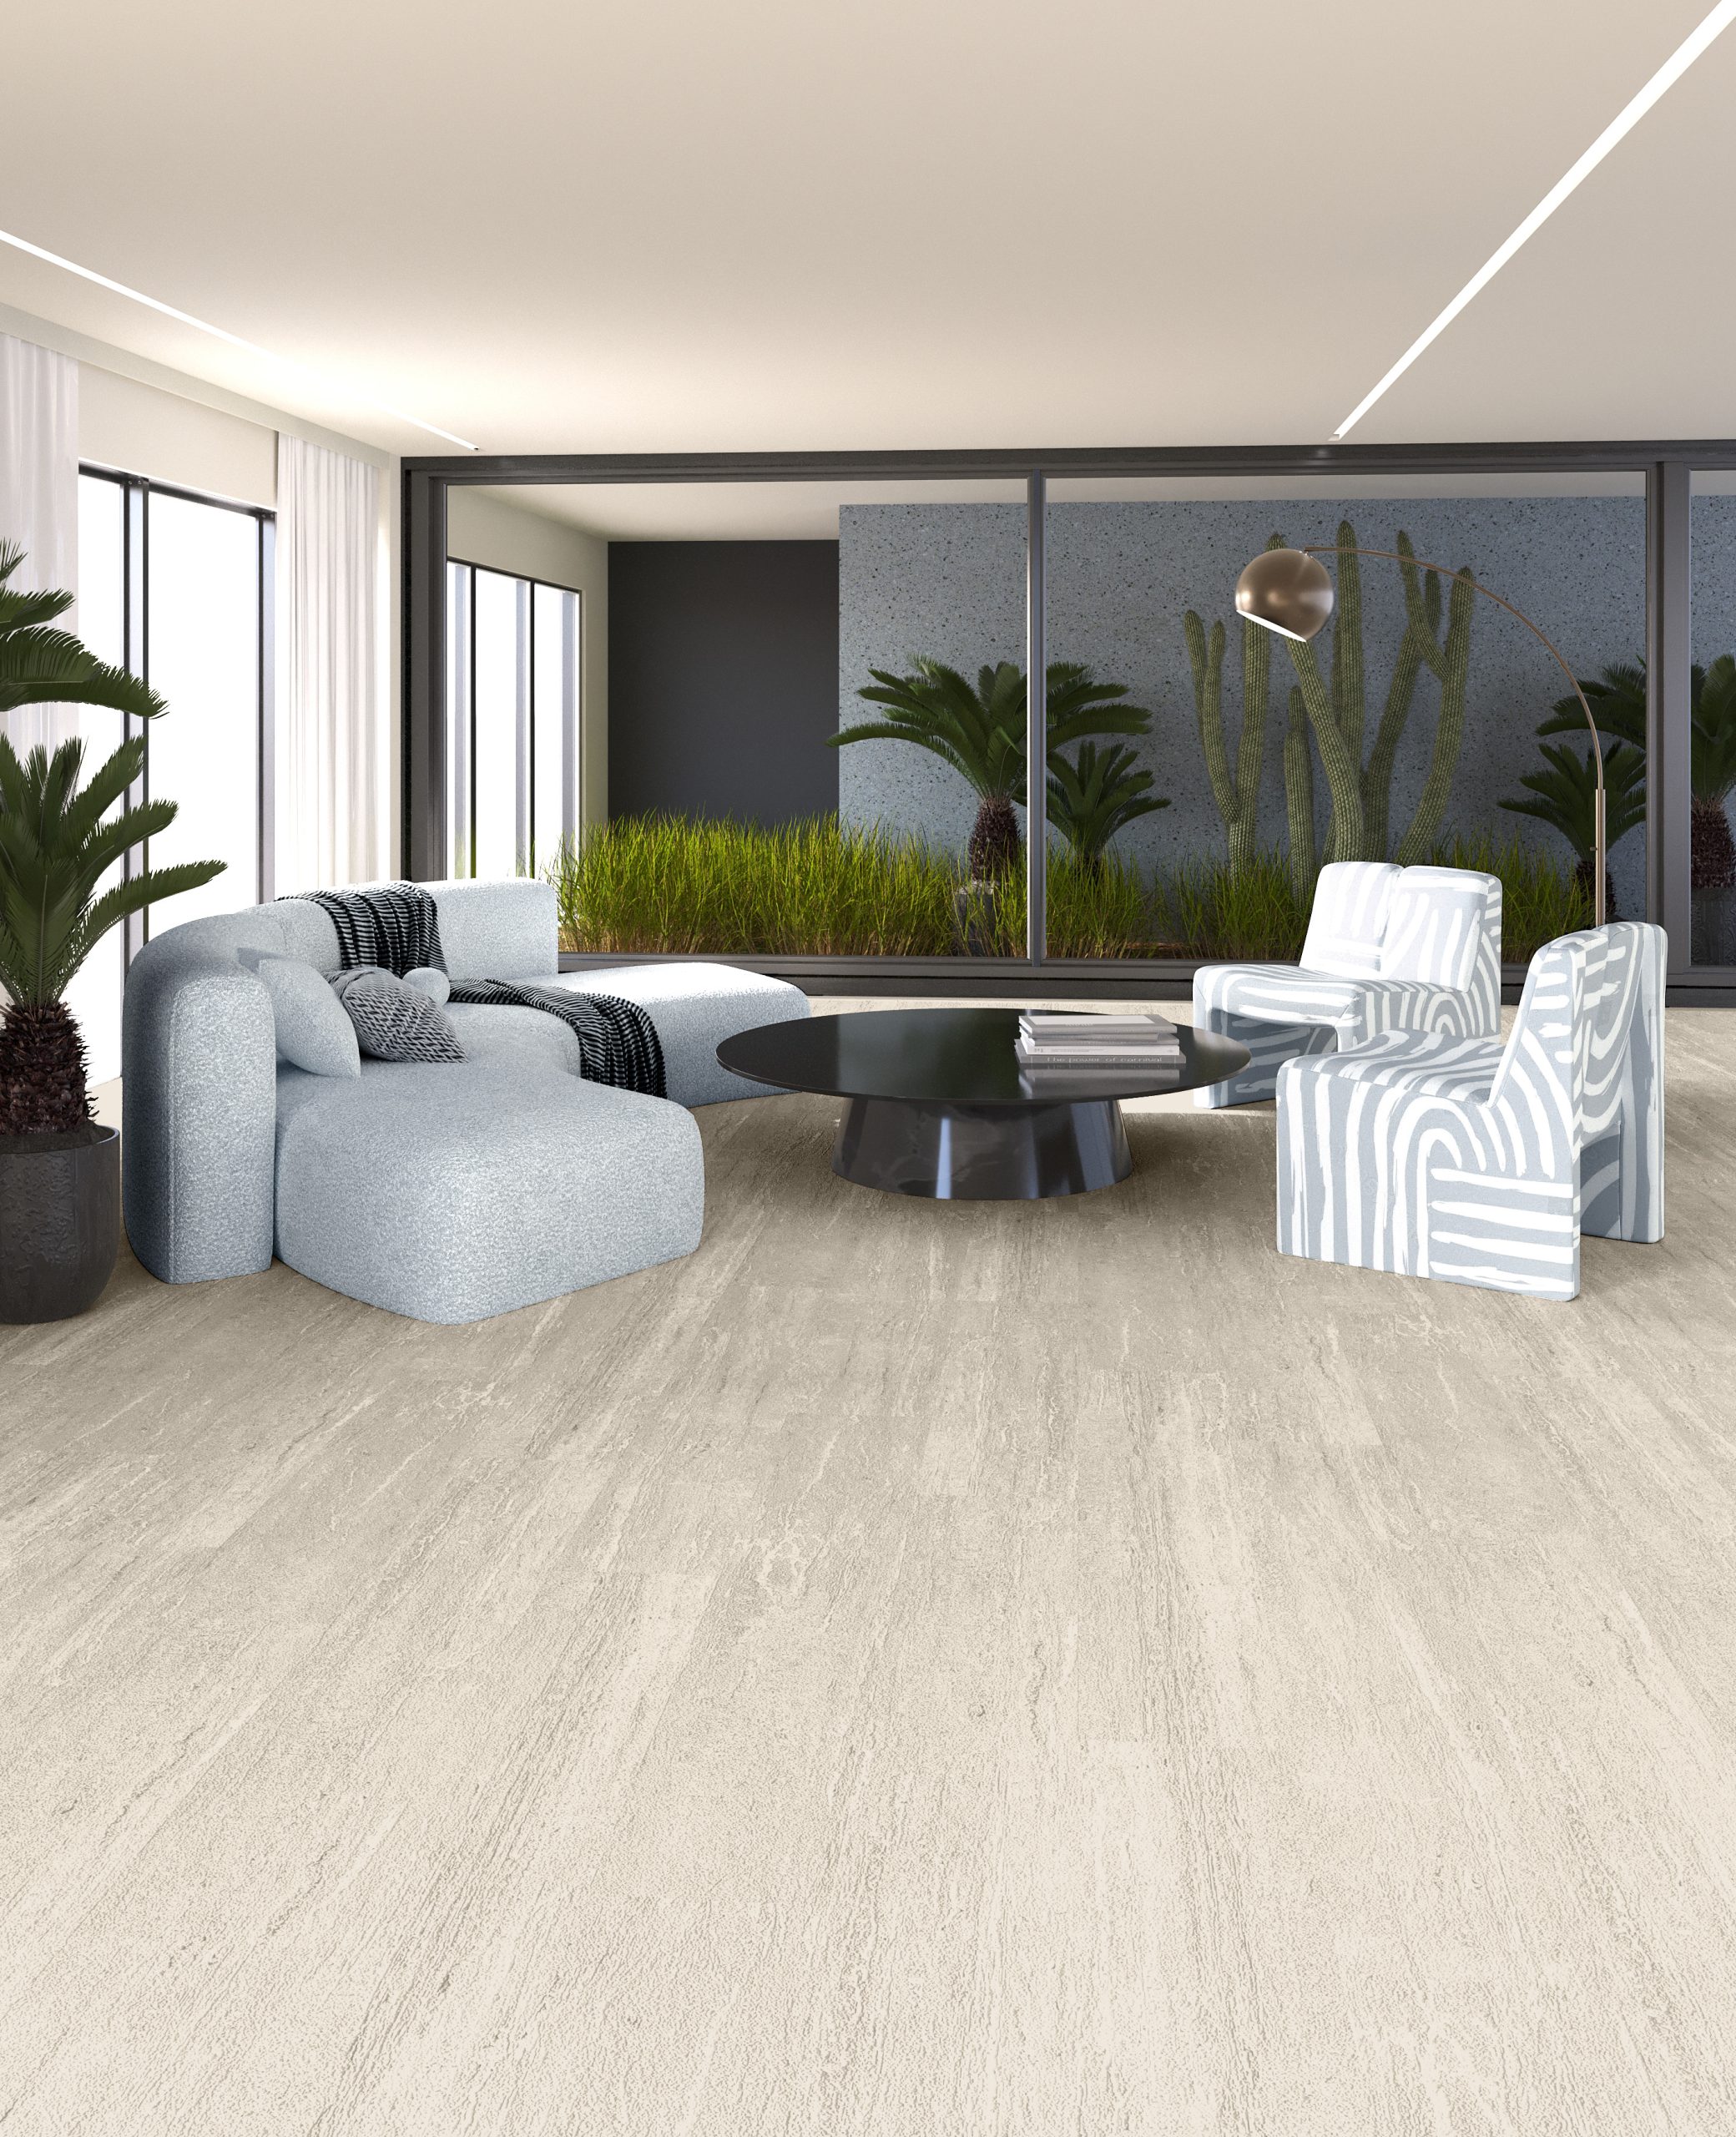
Choose an SPC flooring colour with physical samples in the room, then confirm the format and construction as separate parts of the order. Collection images help you shortlist a direction. Samples show how that finish works beside the actual paint, joinery, furniture and lighting.
For an architect, the outcome is an approved finish reference. For a dealer, it is a selection the customer and supplier can both identify. In either case, record the collection and decor code before the description is reduced to “light oak” or “grey floor.”
Start with the surfaces that will stay
Place the proposed floor beside fixed materials: kitchen fronts, doors, stonework, existing tiles and wall finishes. Decide whether the floor should sit close to their tones or create a deliberate contrast. It is usually easier to evaluate a small group with distinct roles than many nearly identical swatches at once.
Review three visual features separately:
- Tone: how light or dark the sample appears beside the surrounding materials.
- Undertone: whether it reads as warmer beige/brown or cooler grey in that setting.
- Pattern: the prominence of grain, knots or stone markings across the floor.
These are visual judgements in the project setting. A colour name does not settle them. A quiet grain may suit one interior, while a more pronounced pattern may be part of another project's design brief.
Shortlist identifiable Kermit decors
Kermit's collection codes let the chosen image and physical sample stay connected. The following are examples to compare, not a stock-availability promise or a statement that every format is offered in each decor.
| Collection | Decor code and name | Direction to assess with a sample |
|---|---|---|
| Elite | P-204 — Light Natural Oak | A light wood look beside the room's fixed finishes |
| Elite | P-219 — Ash Grey Oak (Dark) | A darker wood look for stronger contrast |
| Travertine | P-404 — Travertine Light Beige | A light stone look as an alternative to wood grain |
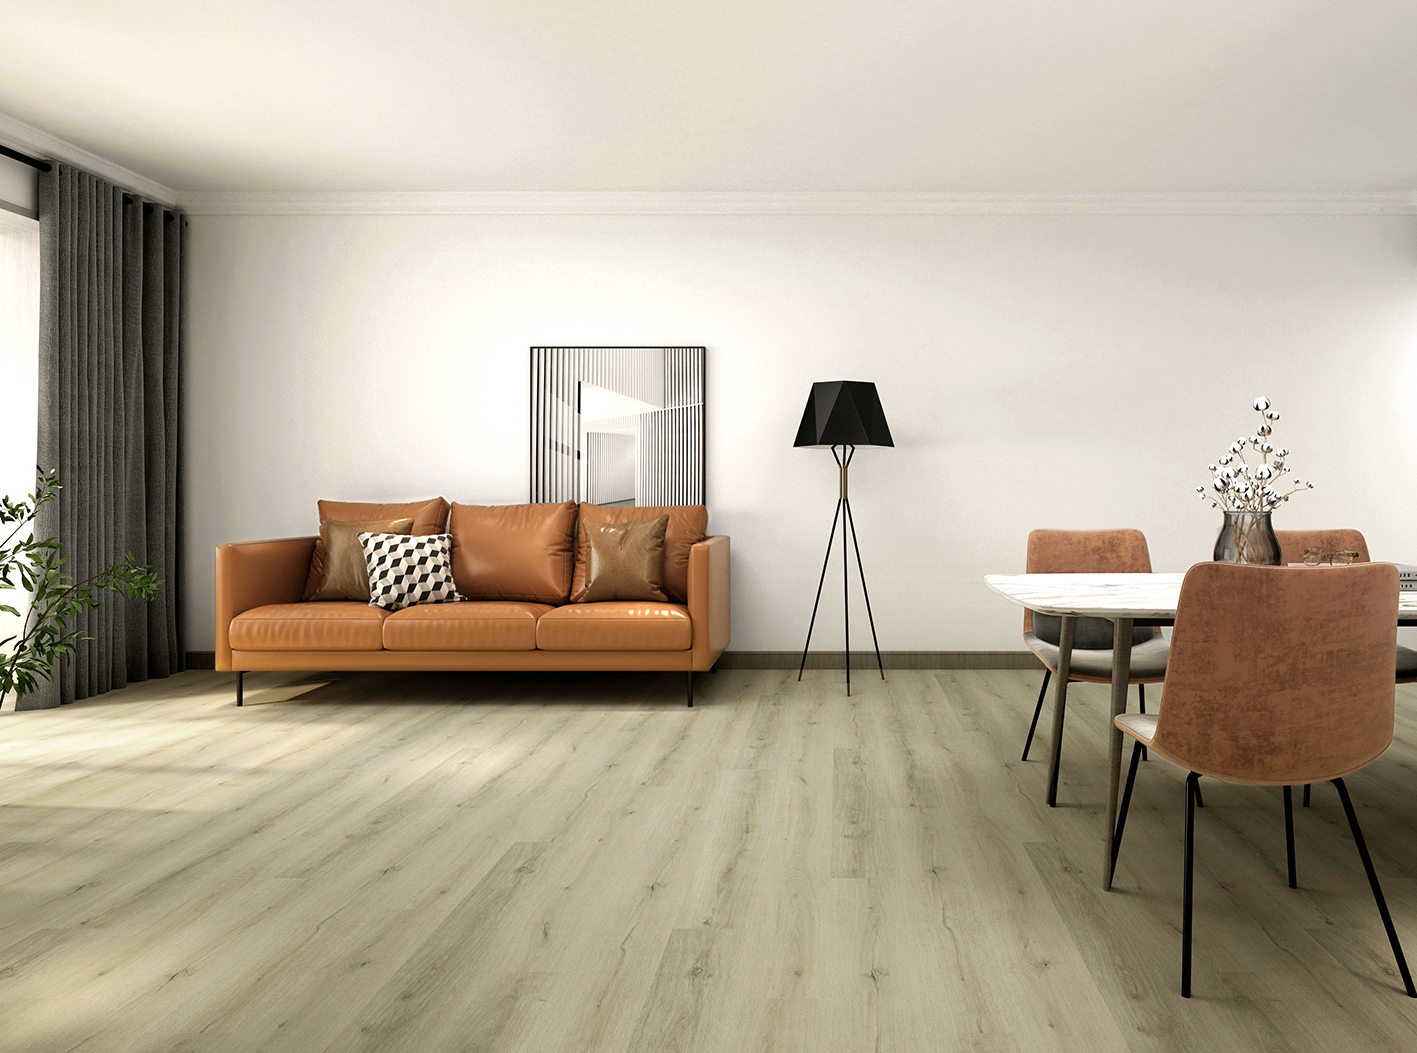
The P-204 collection image shows a light floor with tan furniture and pale walls. Use it to discuss the overall palette, then compare the actual sample with your own furnishings.
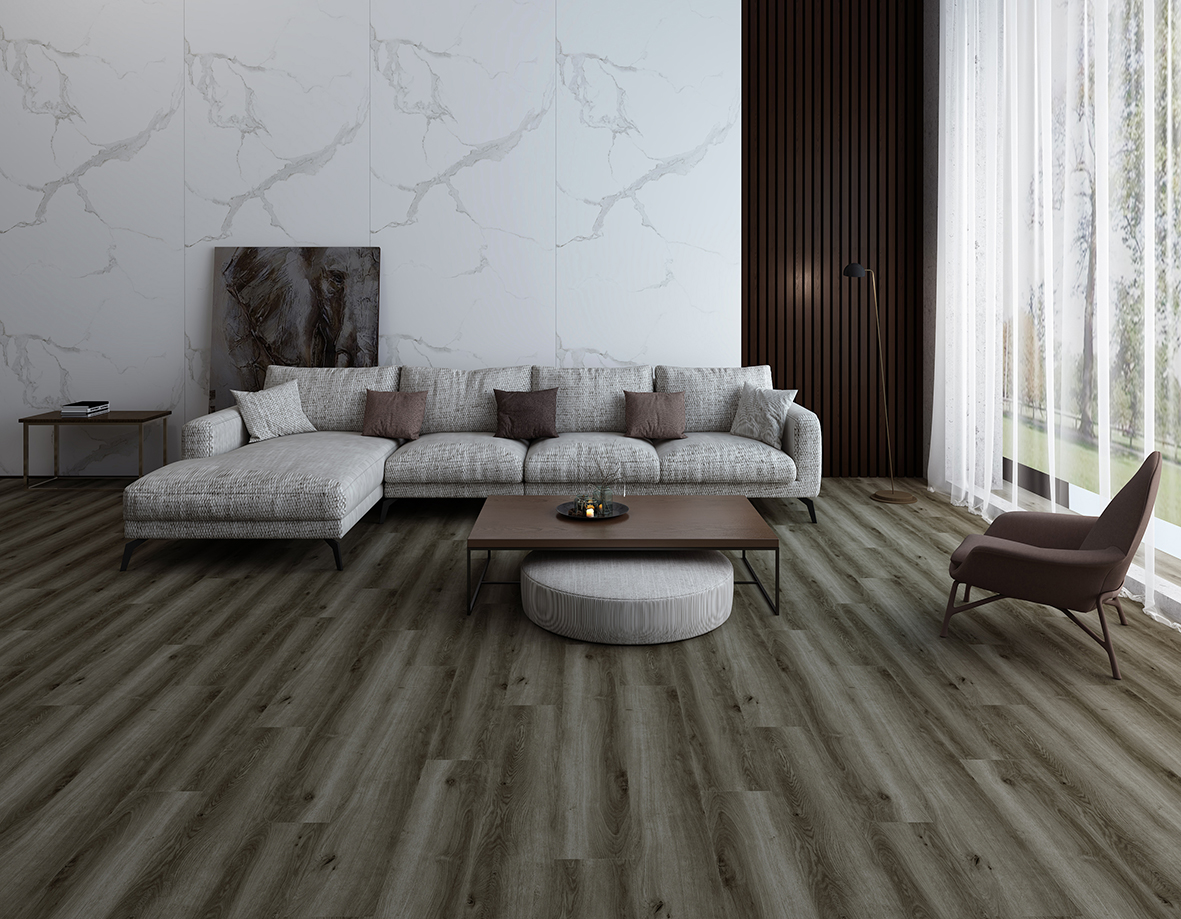
The P-219 scene offers a darker reference. These are different collection interiors, not a controlled comparison of two floors in the same light. Their colours, apparent texture and room proportions should not replace sample approval or measured product information.
Find the current flooring catalogues in Resources, and keep the selected code beside any image shared with the project team. This prevents a visually similar product from becoming the order reference by accident.
Compare samples in daylight and under the planned lighting
Lay the flooring samples flat where the floor will be installed. Hold wall samples vertically and skirting at the intended junction. Their orientation helps you judge the combination as it will be seen in the room.
Compare the shortlist in available daylight and again with the lights intended for normal use. Look at the entrance, the main seating or working area and a less brightly lit part of the room. Keep adjacent paint and joinery samples in the comparison. Where possible, view more than a small colour chip to understand the grain or stone pattern over a larger area.
Photographs are useful for recording the decision, but screens and camera settings can change the apparent colour. Retain the labelled physical sample as the reference. If there is disagreement, record which surface or lighting condition caused it and compare the alternatives there again.
Choose a format through the actual layout
Colour and plank dimensions answer different questions. Once the palette is shortlisted, draw the proposed format on the room plan. Check doorways, narrow returns, furniture positions and the visible cuts at opposite edges. Review laying direction with the installer and the selected product's instructions.
Kermit's listed collection formats are:
| Collections | Width × length options |
|---|---|
| Elegance, Sky, Elite | 177.8 × 1219.2 mm; 228.6 × 1219.2 mm |
| Mosaic, Travertine | 305 × 915 mm; 228.6 × 1219.2 mm |
The two listed plank widths let you compare the number and rhythm of visible joints at the same nominal length. Wider planks do not automatically solve a small room, and a narrow format is not automatically the safer design choice. Judge the actual perimeter cuts and the view from the doorway.
These are collection-level options. Confirm the chosen decor and format together in the quotation. A room image does not establish the available locking pattern, herringbone capability, stair detail or surface embossing. If one of those features is essential, ask for the specific product and installation evidence before approving it. Use the technical specification guide for thickness, wear layer and backing.
Review skirting and wall finishes beside the floor
Test whether the skirting should relate more closely to the wall, door joinery or floor. Compare its height against the door architraves and the scale of the room. Check its actual profile against the required floor-edge detail; visual approval alone does not establish movement clearance or fixing suitability.
Keep wall-panel choices equally specific. For example, Elite flooring P-205 and standard wall-panel 205 both use the name Buttermilk Oak in the range. That is a useful starting point for a sample comparison, but it does not establish an exact match across different products. Approve them together if they will meet or be viewed side by side.
The project finish schedule connects those choices to the room, quantities and installation details. It also helps the contractor identify which version of the finish selection is approved.
Keep a final selection record
Before requesting the final offer, fill in one record for each finish:
| Selection field | Record |
|---|---|
| Product identity | Family, collection, decor code and sample reference |
| Visual decision | Room/location; adjacent finishes; daylight and artificial-light observations |
| Ordered format | Width, length and agreed laying arrangement |
| Technical approval | Thickness, wear layer, backing, lock and applicable product documents |
| Coordination | Skirting and wall references; approved junction drawing |
| Decision owner | Approver, date and the sample or document revision retained |
Send this record with the requested quantities and destination using the sample and quotation checklist. It connects the finish everyone liked to the exact product the supplier is being asked to quote.
Colour and format questions
Can I approve an SPC flooring colour from a website image?
Use the image to shortlist a finish, then approve a labelled physical sample in the intended room and lighting. Keep its collection and decor code with the order because a screen image is not a physical colour reference.
Do wider SPC planks always make a small room look larger?
There is no universal result. Compare the actual layout, visible joints, perimeter cuts and room proportions. Kermit's Elegance, Sky and Elite profiles list 177.8 mm and 228.6 mm widths at 1219.2 mm length; confirm availability for the chosen decor.
Does the same decor name mean the flooring and wall panel match exactly?
No. A shared name can help build a shortlist, but the products should be reviewed together as physical samples. Record both product codes and approve the combination in the intended lighting.