
September 15, 2026

Yasin Bayram
Construction Expert with 30 years of experience
Specifying SPC Flooring, Skirting and Wall Panels Together
Create a coordinated finish schedule for Kermit flooring, skirting and wall panels. Record room use, samples, dimensions, junctions and handover documents.

A coordinated finish specification identifies what goes on the floor, along its edge and on the wall, then explains how those products meet. A mood board establishes the visual direction. A room-by-room finish schedule turns it into information that can be priced, ordered, installed and checked.
Kermit's flooring, skirting and wall-panel range allows all three finishes to be considered together. Each still needs its own product identity, dimensions, supporting documents and installation detail. Use a common room reference to connect them without carrying a floor's performance statement over to a wall panel.
Define the room before selecting the finish
Record the room's use, expected traffic, cleaning routine, furniture and any special loads. Mark entrances, adjoining floor levels, fixed cabinetry, direct sunlight and heating zones on the plan. For a commercial specification, identify the fire, slip, acoustic or other performance evidence required by the project and request it for the actual proposed product and assembly.
Kermit's flooring guidance covers suitable indoor uses and advises against bathroom floors, outdoor use and areas cleaned by hosing. Apply those limits to the room schedule at the beginning. A wall product's suitability for a particular location does not make the same location suitable for the flooring.
Where underfloor heating is proposed, record the system and controls. Kermit's maximum finished-floor surface temperature is 27°C; use the heating and sunlight guide and applicable instructions to review the complete installation conditions.
Give each finish a complete description
Create project references such as F-01 for the floor, S-01 for skirting and W-01 for a wall finish. These are your drawing references, not Kermit product codes. Each must resolve to a specific collection, model or decor in the product schedule.
| Product family | Minimum description to settle |
|---|---|
| SPC flooring | Collection and decor; width and length; overall thickness and its backing basis; wear layer; underlay; exact lock |
| Skirting | Model and finish; height, depth and supplied length; fixing detail; corners, ends and door interfaces |
| Wall panels | Collection/model and decor; thickness, sheet or profile size; wall substrate; fixing system; joint, edge and opening details |
Use the flooring thickness and wear-layer guide to complete the floor fields. For example, the standard wall-panel profile lists 4 mm thickness and 960 × 2800 mm or 960 × 1400 mm formats. Those values describe the standard panel; they do not describe Kermit's separate 3D panel models or a floor plank.
Likewise, a skirting's height is only one dimension. Berlin 100 is listed at 100 mm high, 22 mm deep and 2500 mm long. Optima 90 is 90 mm high, 18 mm deep and 2400 mm long. The difference in supplied length affects the cutting plan. Check the selected profile drawing and current offer before releasing a quantity.
Copy a schedule for each room or zone
Keep the specification, approved sample and drawing references together. Repeat this template when the product, use conditions or installation detail changes within a project.
| Schedule field | Fill in for the room or zone |
|---|---|
| Location and issue | Room number; use; drawing number; revision and date |
| Floor reference | F-01 or other reference; full product description; sample ID |
| Skirting reference | S-01 or other reference; model/finish; profile and fixing detail |
| Wall reference | W-01 or other reference; product/decor; elevation and panel layout |
| Junctions | Door thresholds; perimeter movement; wall-panel base and ends; adjacent materials |
| Conditions | Substrate checks; cleaning; heating/sunlight; project-specific performance requirements |
| Quantities | Floor area and cutting allowance; skirting runs and pieces; panel layout and sheet count |
| Approval | Required documents; sample review; responsible approver; approval date |
This is a specification template, not approval for a particular room. Replace each field with the project information and resolve outstanding items before procurement. Keep the approved version accessible to the supplier and installer as well as the designer.
Draw the floor-to-wall junction
Kermit's flooring instructions require at least 10 mm movement clearance at the relevant perimeters and fixed obstructions. Detail the skirting so it covers the intended edge while allowing the floating floor to move. Fixing the skirting must not pin the floor down.
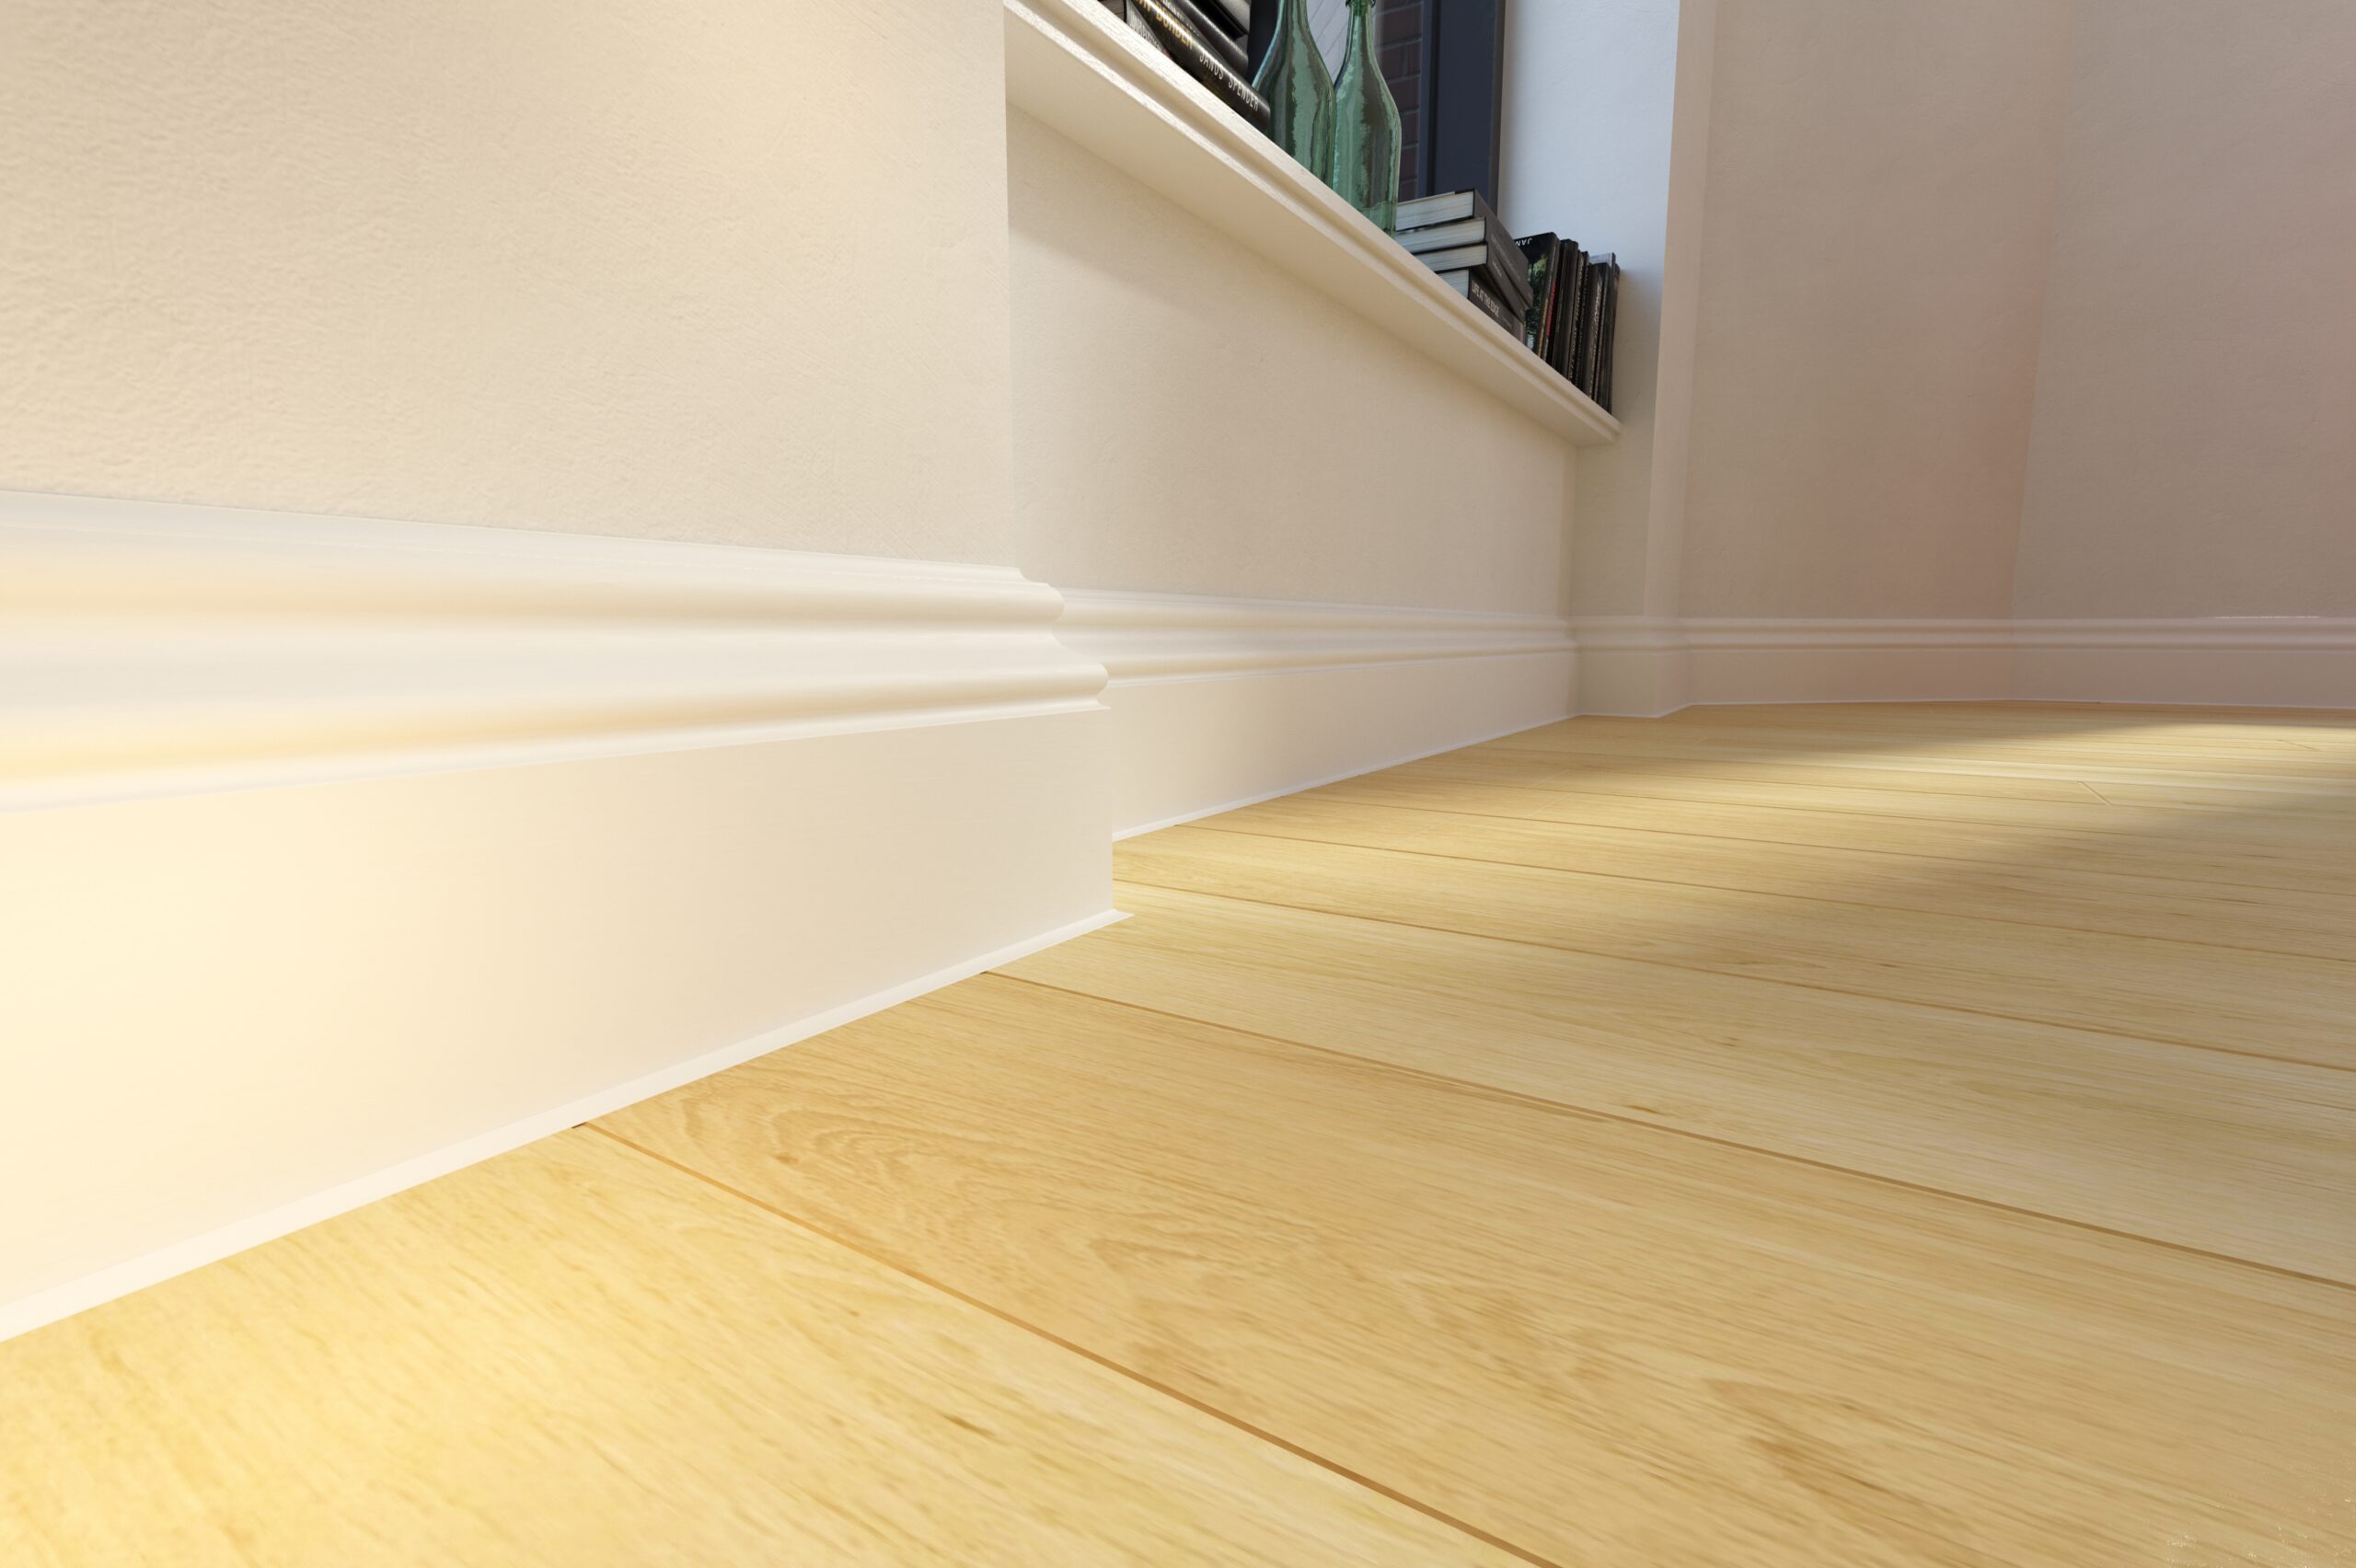
The nominal depth of a skirting does not, by itself, establish its effective coverage over the floor edge. Draw the actual profile, wall position and required clearance together. Check uneven walls, inside and outside corners, door architraves and any exposed ends. Resolve the floor level and threshold detail before the installer begins cutting.
For wall panels, show the substrate and approved fixing arrangement, the starting edge, joints, corners, sockets and service access. Obtain the applicable installation instructions for that panel. A decorative panel should not be treated as the support for cabinets, grab rails or other fixtures without a separately designed fixing into suitable backing.
Measure each product in its own units
Start flooring quantities with the measured area and the selected laying plan. Keep the allowance for cuts and retained replacement material explicit; agree it for the actual layout rather than applying one percentage to every project.
Measure skirting along the runs that need it, accounting for door openings and places where the detail changes. Convert those runs into a cutting list using the selected profile's supplied length. For wall panels, prepare elevations and a sheet layout around openings and visible joints. Total wall area alone will not show whether offcuts can be reused.
After the layout is settled, obtain the actual pack quantities and round the order accordingly. Record who retains spare material and its product/batch references at handover. This makes a later repair or extension easier to investigate.
Approve substitutions and handover in writing
Review physical flooring, skirting and panel samples together in the intended lighting. Use the colour and format selection record to capture that visual decision. Approve the technical description separately: a similar-looking substitution can change thickness, joining method, dimensions or the evidence needed for the room.
For a proposed substitution, list those changes and revisit the quantities, junction drawings and installation method before ordering. At handover, retain the final schedule, product and batch references, approved samples, relevant technical sheets, installation records, care instructions and the applicable warranty terms.
The Resources library provides published Kermit documents. Request any additional project-specific evidence with the proposed product references. Use the installation planning checklist to connect the completed specification to site acceptance and fitting.
Project specification questions
Can flooring and wall panels share one technical specification?
They can share a finish schedule, but each needs a separate product description and applicable evidence. A flooring use class, installation method or performance result must not be transferred to a wall panel simply because both are described as SPC.
Can the skirting hold a floating SPC floor firmly in place?
The skirting must allow the floor to move and must not pin it down. Detail the actual profile and fixing with the required movement clearance; Kermit's flooring guidance requires at least 10 mm at the relevant perimeters and fixed obstructions.
Is an approved colour sample enough to release a project order?
No. Record the exact construction, dimensions, product references, quantities, installation conditions and required documents as well as the visual approval. The sample and the written order should identify the same agreed product.